Quality & Inspection · August 2026
How We Know a Part Is Right Before It Ships
Every fabricator on earth says they care about quality. Almost none of them will tell you what that actually means on their floor.
So here is ours, in detail — the people, the equipment, the checks, and the paperwork that stand between your drawing and the box that shows up at your dock. Not a slogan. The actual sequence.
Forty-seven years of doing this has taught us one thing above all: quality is not an inspection at the end. It is a series of small decisions made early, and a series of small checks made constantly. Here is what that looks like at MJM.
Step One
It Starts Before Anything Is Cut
The cheapest defect is the one that never gets manufactured. Before a single sheet is loaded, our engineering team reviews your drawings, develops the flat pattern, builds the part in SolidWorks, and programs it for our lasers and turret punch.
That review is not a formality. It is where we catch a hole placed too close to a bend to survive forming. A tolerance stack that no press brake can hold across three bends. A flange that will collide with itself when the part is folded. A radius callout that does not match any standard tooling. A hardware insert specified on the wrong side.
Every one of those becomes a scrapped run, a change order, and a missed date if it is discovered on the floor instead of on the screen. On the screen it is a ten-minute phone call.
We do this on every job — prototype or production, ten pieces or ten thousand. If we see something in your design that will cost you money or cause you a problem, you hear about it before we cut, not after.
Our forming department also runs offline CNC programming with 3D bend simulation, so the bend sequence is proven in software before an operator ever touches the first blank. Read the principles behind this in our design for manufacturability guide.
The People
Two Inspectors. Eighty People Who Can Inspect.
MJM runs two dedicated quality assurance inspectors. That is not the same thing as saying two people are responsible for quality.
Every machine operator on our floor is trained to check their own work against the print — measuring, verifying, and stopping the job when something is off. The operator is the first inspection. Our QA team is the independent second one. Nothing reaches the shipping table having been looked at only once.
That structure matters more than the headcount does. A shop where quality happens only at a final inspection bench is a shop that finds its problems after it has already paid to make them — and after your delivery date has already moved.
When the operator running the press brake catches a flange that is out at piece three, you never hear about it. When nobody looks until the end, you hear about it as a delay.
Training every operator to inspect is slower to build and harder to maintain than hiring one more inspector. We think it is the only version that actually works.
During the Run
First Piece, Then Constant Checking
Nothing runs in volume until the first one is proven.
First piece inspection. Before a production run starts, the first part off the machine is measured against the drawing and confirmed. If it is right, the run goes. If it is not, we correct the program or the setup before we have made five hundred of the wrong thing.
In-process sampling. Through the run, parts are pulled and checked at a frequency set for that job. We do not apply one universal ratio to everything, because a ten-piece prototype and a five-thousand-piece production order do not carry the same risk. The sampling plan is set by the part, the customer requirement, the quantity, and our own read on where that job is likely to drift.
Batch checking between operations. Parts are verified as they move between departments — after cutting, after forming, after welding, after hardware. A dimension that was right at the laser is not automatically right after three bends and a weld. We check it where it can actually change.
Final inspection. Then every order is checked again by our quality assurance team before it is packed. Under our AS9100 and ISO 9001 certified system, with the records to prove it.
The Part Nobody Talks About
We Build Tools to Check Your Parts
Some things are slow to measure with calipers and fast to check with a gauge you made yourself. So we make them.
Profile templates. For formed parts, we laser cut a template of the finished side profile — the exact silhouette the part is supposed to have when the bends are complete. The operator slides the part into it. If it seats, the bend angles and radii are right. If it does not, they are not. It takes two seconds, it requires no interpretation, and it can be done by the person running the machine on every single piece instead of by an inspector on a sample.
3D printed check fixtures. When a part is too complex for a flat template — compound bends, multiple planes, features that have to land relative to each other — we design and print a fixture that the part has to drop into. We run three Flash Forge printers in house specifically so a fixture can be designed in the morning and used on the floor that afternoon, with no outside tooling cost and no lead time.
This is the part of quality control that never shows up in a certification audit and rarely shows up on a website. It is also the part that catches the most problems, because it puts a reliable check in the hands of the person making the part, at the moment they are making it.
Fixtures and templates from your jobs are kept and reused. On a repeat order, the checking tools already exist — which is one of several reasons a second run of a part goes faster and cleaner than the first.
The Equipment
How Close Can We Actually Measure?
A tolerance on a drawing only means something if the instrument checking it is meaningfully tighter than the tolerance itself. If your gauge is as loose as your spec, a passing part and a failing part look the same.
For reference, here is what we hold in production: ±0.005″ on laser cut features, and ±0.010″ on flange length with ±0.5° on bend angle at the press brake.
Here is what we measure with, and the published accuracy of each.
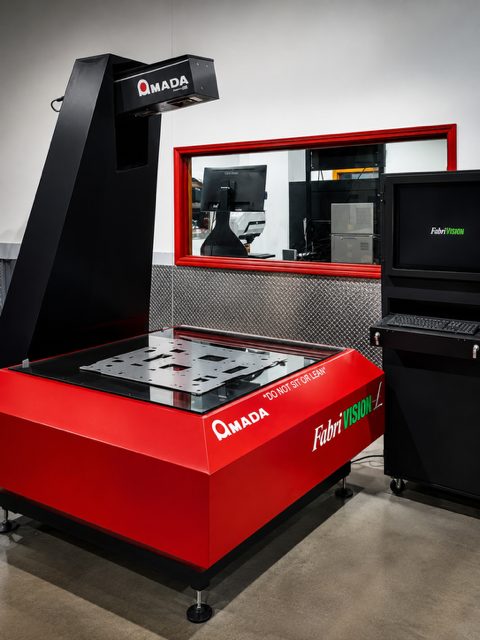
Amada FabriVISION — Full-Part Optical Scanning
Twenty-four cameras scan an entire flat part in a single pass and compare every feature against the CAD file at once — holes, slots, edges, overall profile. No operator decides which dimensions to check, because it checks all of them.
Scanning accuracy — ±0.05 mm (±0.002″) in the flat, ±0.25 mm on formed inspection
Scan time — as little as 12 seconds per part
Capacity — glass table rated to 200 lb parts
This is our volume screen. At ±0.002″ in the flat it resolves about two and a half times finer than the tolerance we cut to — and it is fast enough that we can check every part in a run instead of a sample. Amada reports the system cuts the time between CAD drawing and completed first article inspection by up to 96%.
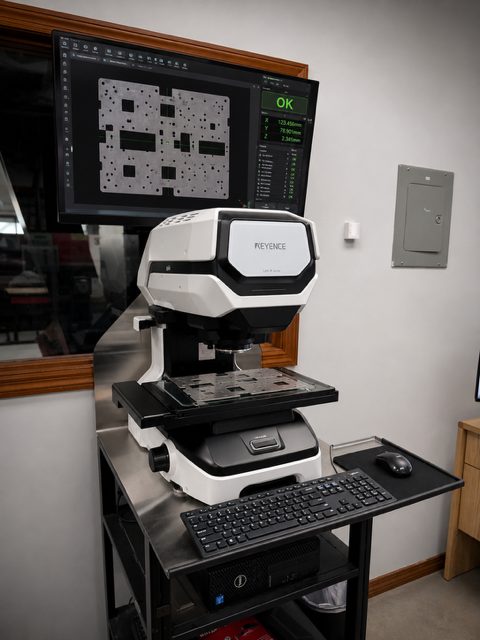
Keyence LM-X — Multisensor Measurement
Three measurement methods in one instrument: high-accuracy image measurement, non-contact height measurement using a multi-color laser, and contact measurement with a touch probe. Set the part on the stage and press one button.
Measurement — Keyence publishes ±0.1 µm high-accuracy measurement
Setup — no fixturing required
Because there is no fixturing and no manual alignment, operator technique stops being a variable — two different people measuring the same part get the same answer. And because it measures height as well as profile, it verifies formed features and material thickness, not just the outline.
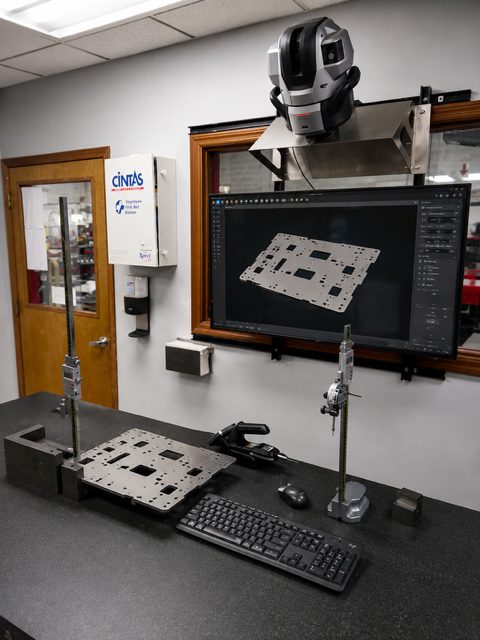
Keyence XM-5000 — Handheld Probe CMM
A portable coordinate measuring machine that goes to the part instead of the part going to it. For a large welded assembly or a formed enclosure that will not sit on a stage, this is how we verify true position in three dimensions — hole locations across multiple planes, squareness, and how features relate to each other on an assembly.
Accuracy — ±(7 + 9L/1000) µm per ISO 10360-2
Repeatability — ±3 µm (±0.0001″)
Working volume — 78″ × 47″ × 39″ (2000 × 1200 × 1000 mm)
On a four-inch feature that formula works out to roughly ±0.0003″ — about sixteen times finer than the tolerance we cut to. That is the margin you want between the process and the gauge measuring it.
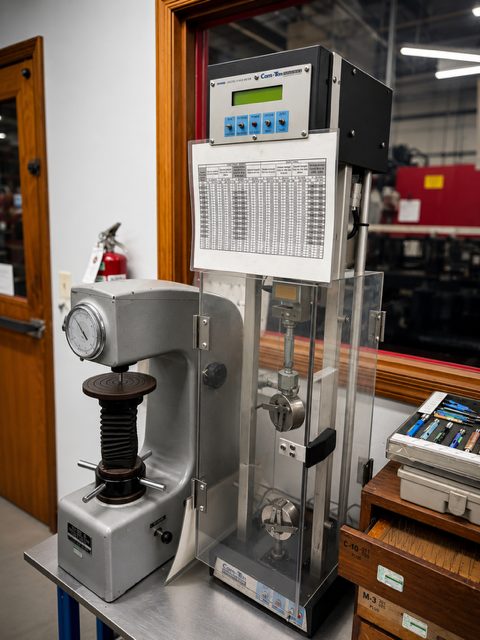
Hardness and Destructive Testing
Not everything that can be wrong with a part is a dimension.
Rockwell hardness testing. Material that arrives in the wrong temper measures correctly and behaves incorrectly — it springs back differently at the brake, it cracks at a tight radius, and it fails in service. Hardness testing verifies that what showed up is what was ordered, and confirms condition on heat treated and work hardened material.
Com-Ten force testing. A destructive pull test on welded coupons and on pressed hardware. A spot weld that looks correct and a spot weld that holds are two different things, and the only way to know which one you have is to pull it until something gives. We do the same on inserted hardware — measuring the actual force required to pull a standoff or stud out of the sheet.
Destructive testing costs us a part. It is the only honest way to verify a joint you cannot see inside of.
We use these differently on purpose. The FabriVISION is the fast screen that touches the most parts. The Keyence systems are what we reach for when a feature is tight, a surface is critical, or an assembly has to be proven in three dimensions. Running everything through one instrument would mean measuring everything the way that instrument prefers — which is how things get missed.
Traceability
Paper That Follows the Part
Knowing a part is good is one thing. Being able to prove it two years later is another.
Barcoded travelers. A process traveler follows your job through every department. Laser, forming, welding, grinding, finishing — each one barcodes the job as work starts and finishes. At any moment we can tell you exactly where your parts are and what has already been done to them.
Material traceability. Raw material is marked and traceable back to your order and to its mill certifications, and held until released for production. What went into your parts is documented, not assumed.
Part marking and serialization. Two laser etching systems apply part numbers, serial numbers, barcodes, and revision markings directly to the part when your program requires individual traceability.
Documentation on request. First article inspection reports, in-process inspection records, full dimensional reports, material test reports, and weld documentation including WPS and PQR. Tell us what your program requires and it ships with the parts.
The System Behind It
Audited, Not Self-Declared
Everything above runs inside a quality management system that is certified and audited by outside parties, not one we grade ourselves on.
MJM holds ISO 9001 and AS9100 certification, maintained through third-party registrar audits and annual surveillance. We maintain MIL-I-45208A compliance for programs that reference it. Our welding department holds AWS D1.1, D1.2, D9.1M, and D17.1 certifications with qualified weld procedure specifications and procedure qualification records behind each, plus Lloyd’s Register third-party approval under LR 33932.
Seventeen independent certifications in total. The full list, with the issuing body and what each one actually means for your program, is on our certifications page.
We list these last on purpose. A certificate proves a system exists. It does not measure your part. The inspectors, the templates, the scanners, and the operator who stops the machine at piece three are what actually make your parts right — the certifications are how you verify we are serious about doing it consistently.
Where It Pays Off
The Best Quality Control Is the Problem You Never Had
Forty-seven years of building parts gives you something a certification cannot: pattern recognition. We have seen a very large number of designs, and we know which ones are going to be expensive or difficult before they are.
Send us a solid model or a drawing and our engineering team will tell you what we see — where a tolerance is tighter than it needs to be, where a bend is fighting the material, where a feature is forcing a secondary operation you could design out, where a different material or gauge would cut cost without changing function.
A Fortune 500 OEM brought us a component engineered for a progressive die — a five-figure hard tooling investment before a single production part existed. Our team reviewed it and determined it did not need a die at all. Redesigned for laser cutting and forming, holding every critical dimension of the original, the part met the same form, fit, and function and cut tooling cost by more than 95% — while reaching first production parts sooner, because there was no tool to build and prove out.
That review is free, and we do it whether or not you have already placed the order. Read the full case study, or see what actually drives the price of a sheet metal part.
Put Us to Work
Send Us Something Difficult
The parts we are proudest of are the ones another shop sent back. If you have a component with tight tolerances, complex forming, or documentation requirements that have been a problem elsewhere, send it to us. Quote back in 24 to 48 hours.
MJM Manufacturing, Inc. · 5205 NW 161 Street, Miami Gardens, FL 33014 · (305) 620-2020 · sales@mjmmfg.com
47 Years · 80+ Employees · 44,000 Sq Ft · AS9100 & ISO 9001 Certified